

Just Listed



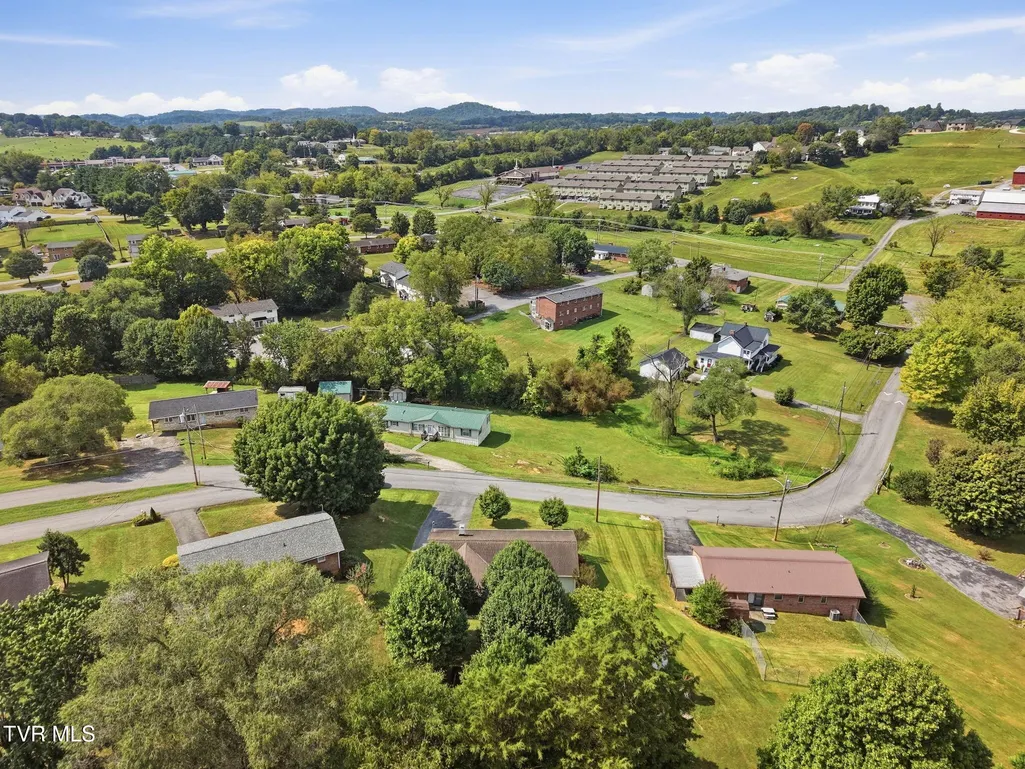

Address
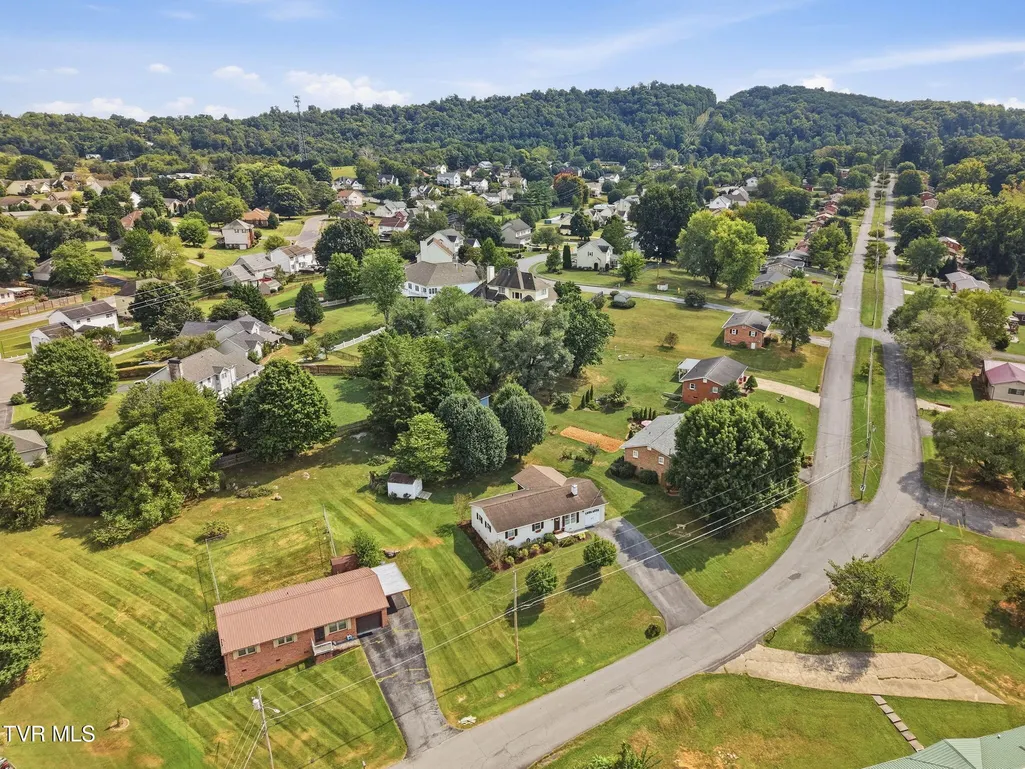
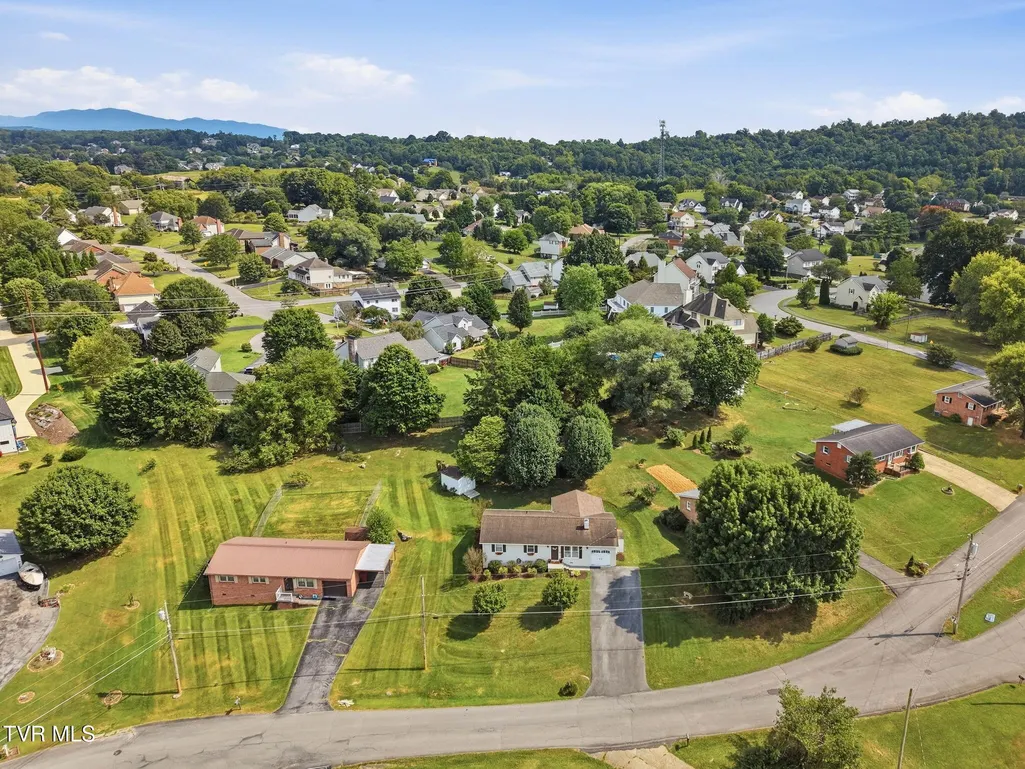
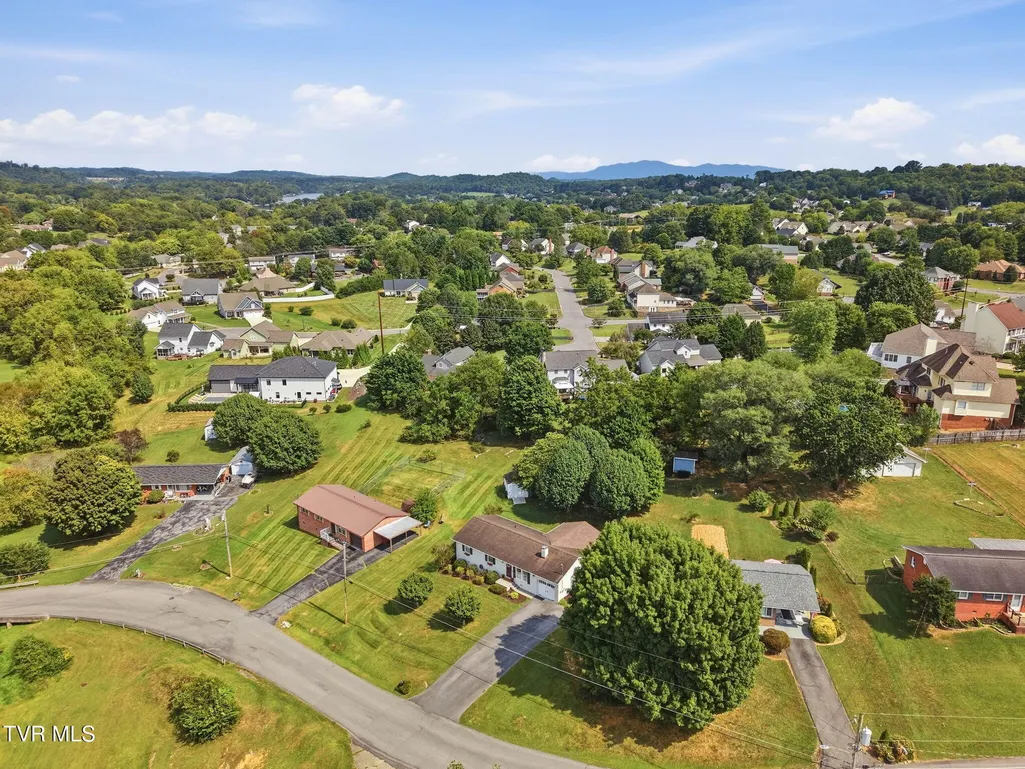
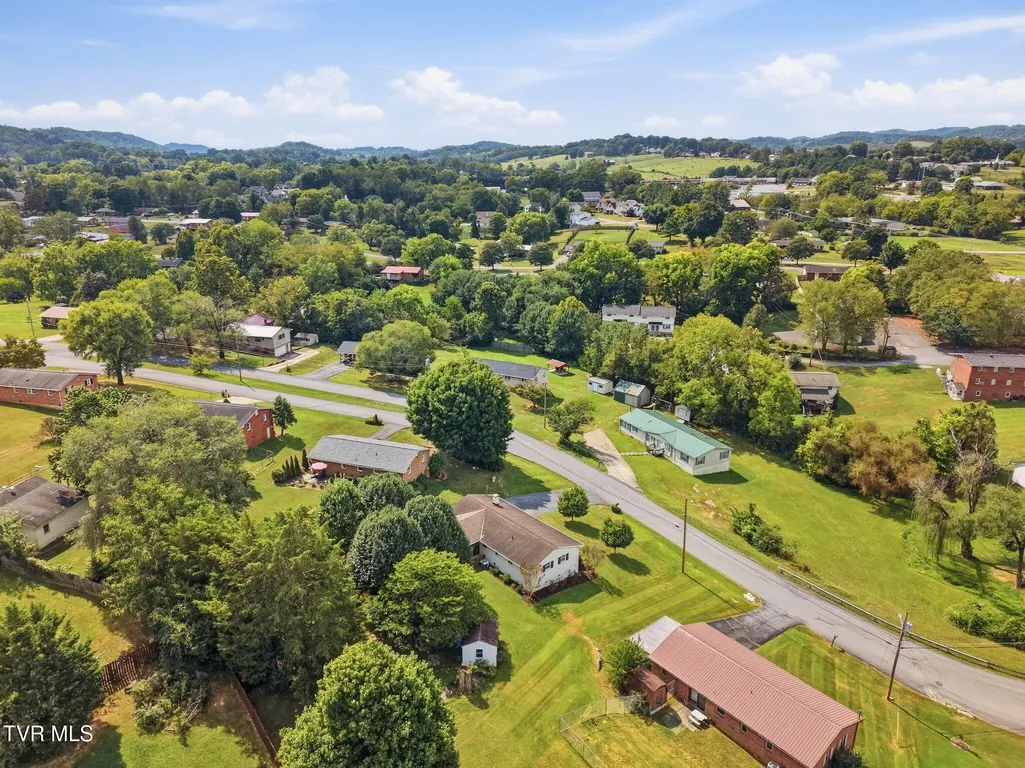
4210 Ranch Road, Johnson City, TN
Price
$ 299,900
Property Attributes
- MLS#10001235
- TypeSingle Family
- Listing Status Active
- CountyWashington
- CityJohnson City
- AreaNE Johnson City
- NeighborhoodEl Rancho Acres
- Zip37601
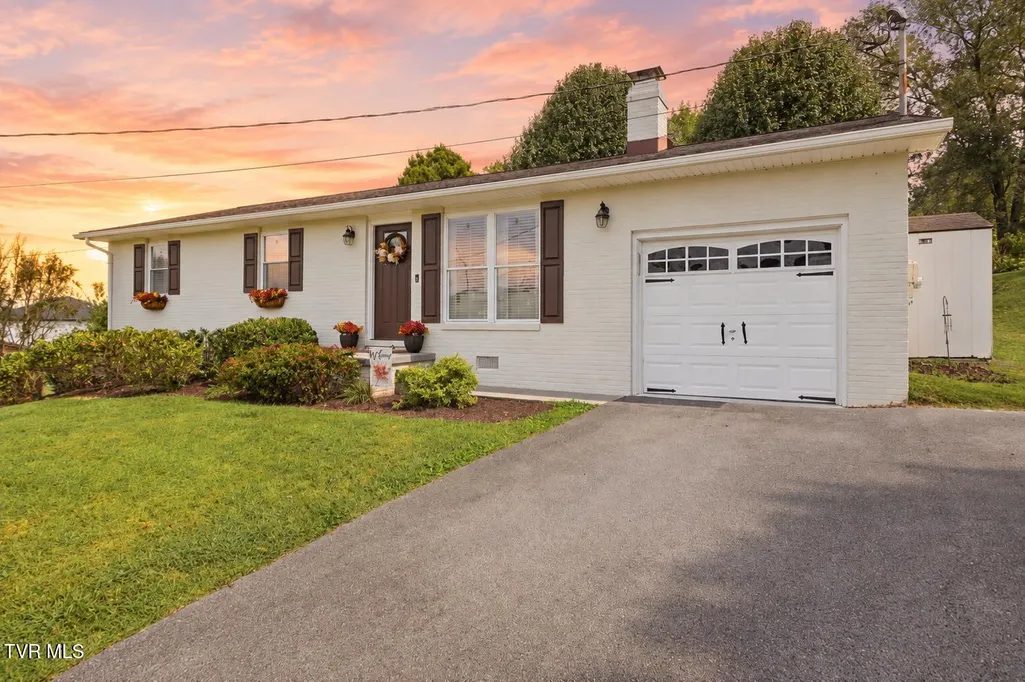
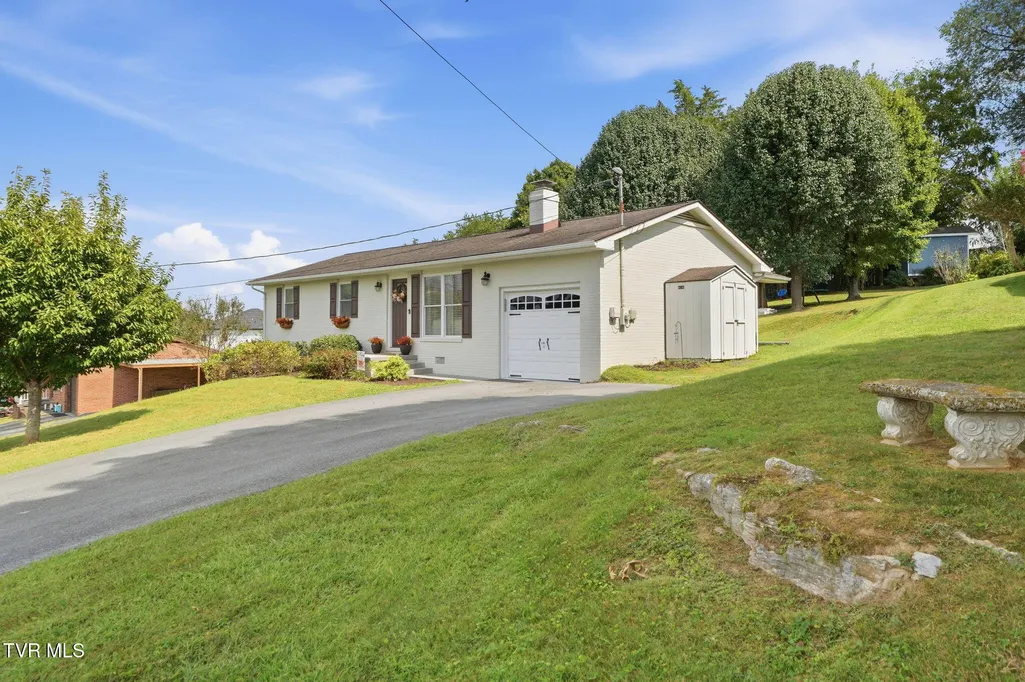
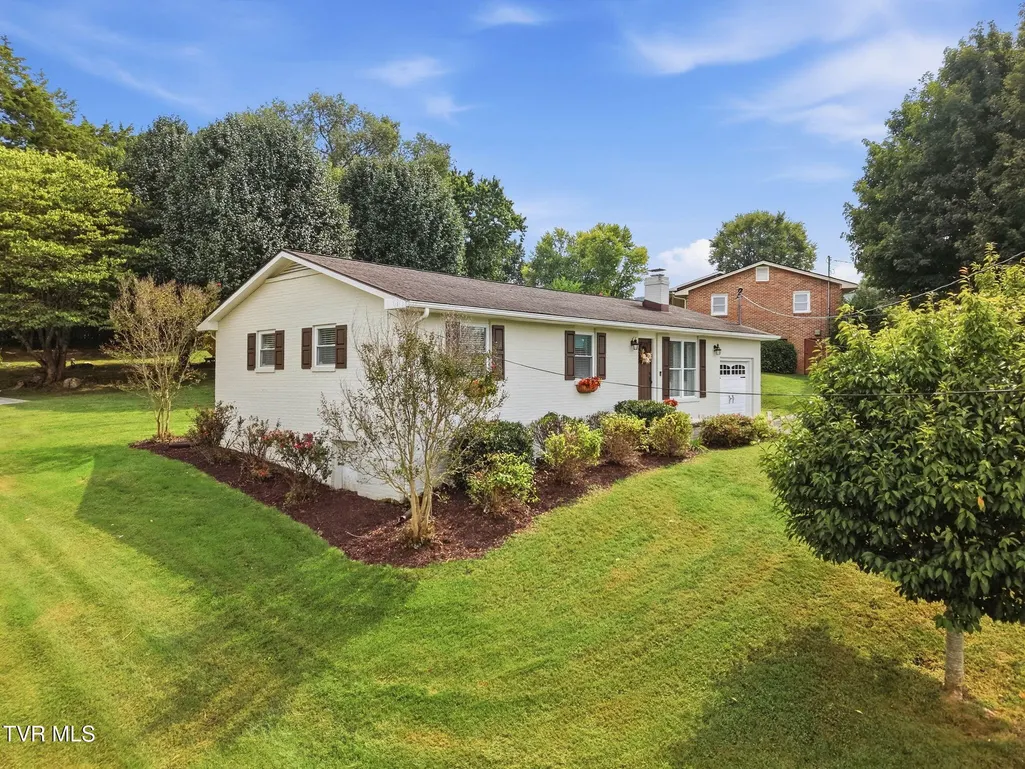
- StyleRanch
- Year Built1984
- Taxes$ 1872
- Price$ 299,900
- Bedrooms3
- Full Bathrooms2
- Half Bathrooms0
- Sqr Footage1050
- Lot Size0.42 Acres
Data Source:
Tennessee Virginia Regional MLS (NETAR)
Property Description
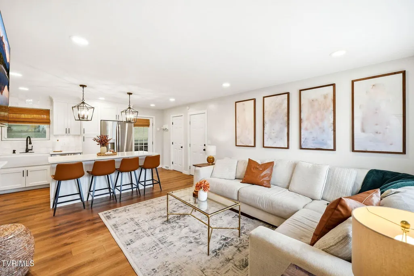
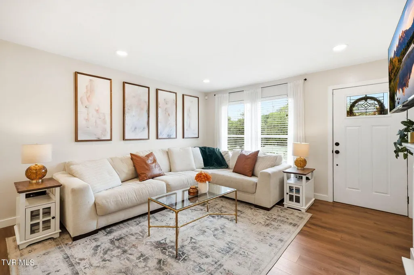
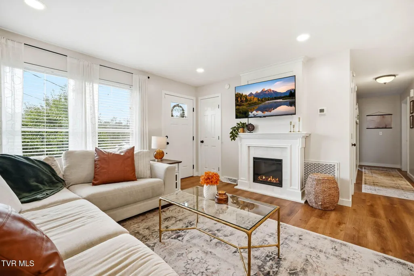
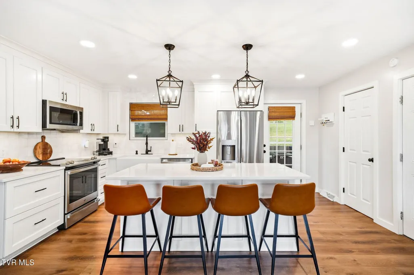
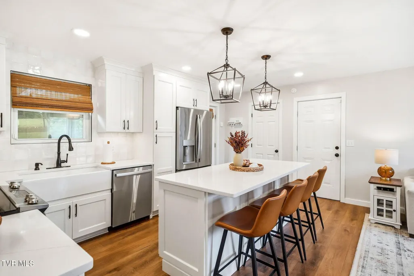
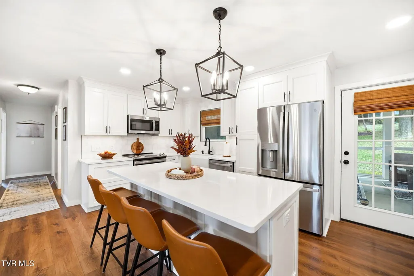
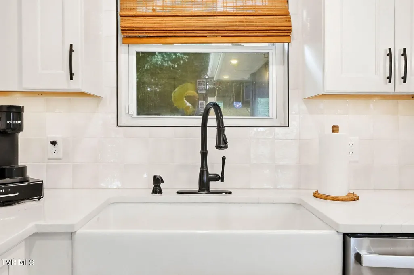
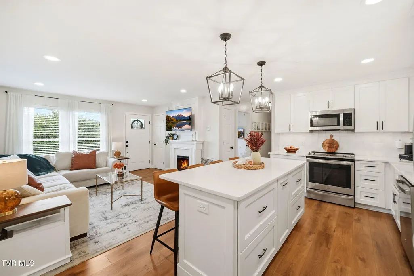
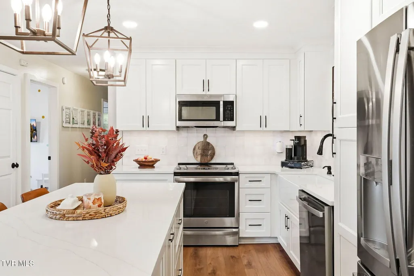
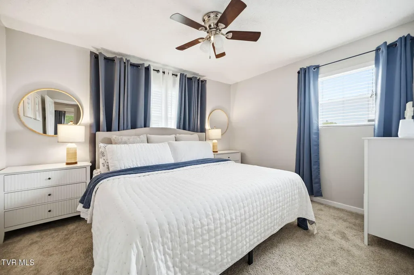
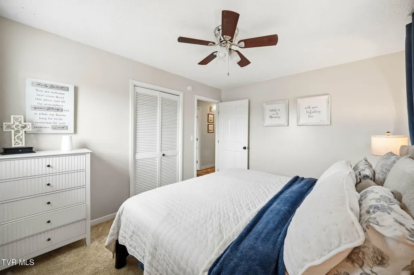
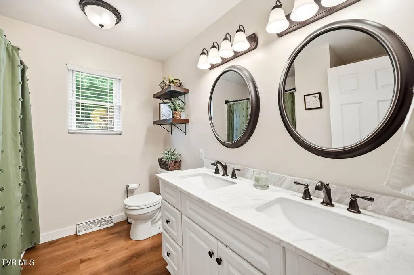
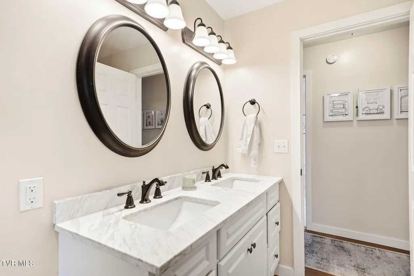
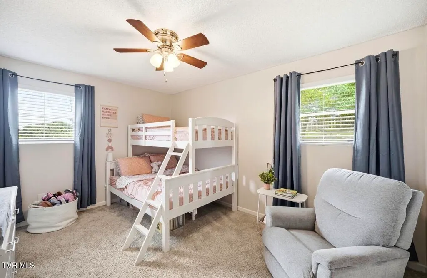
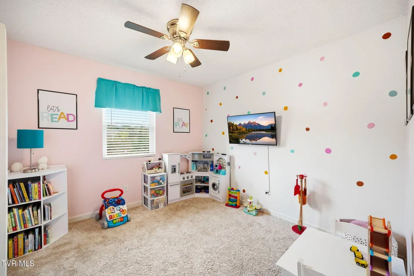
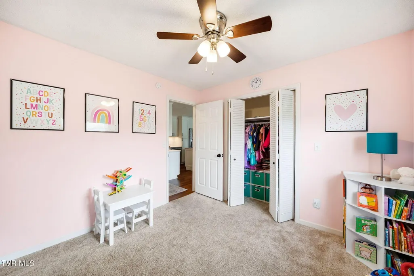
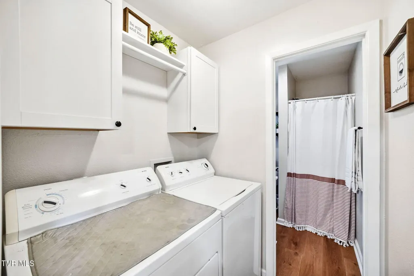
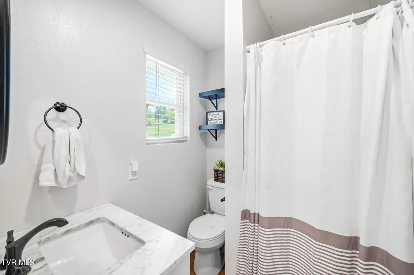
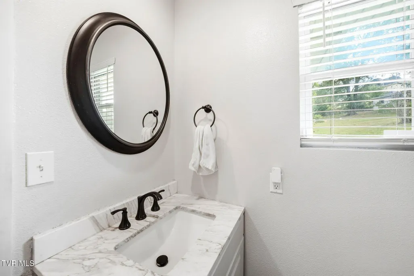
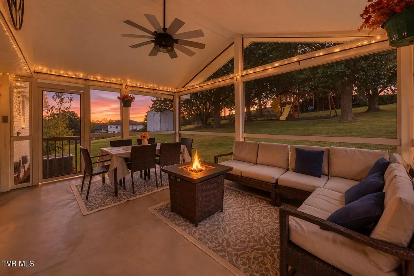
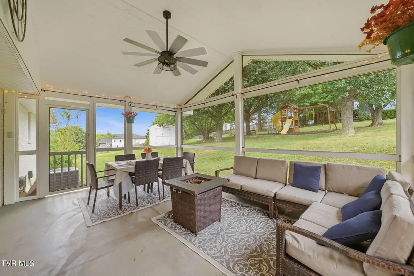
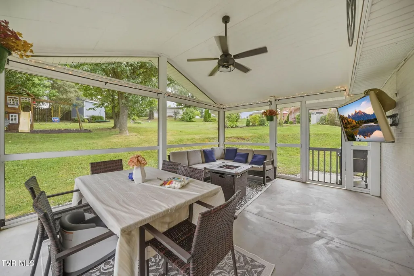
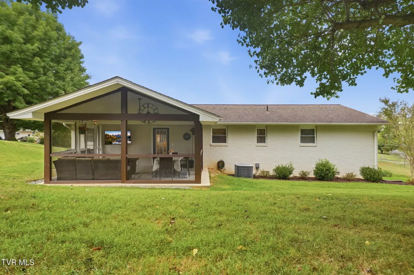
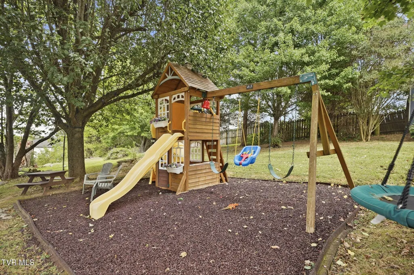
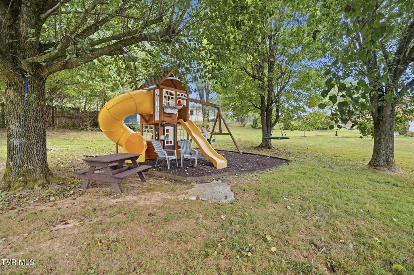
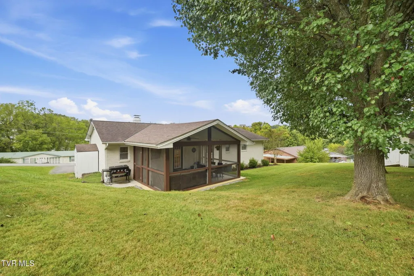
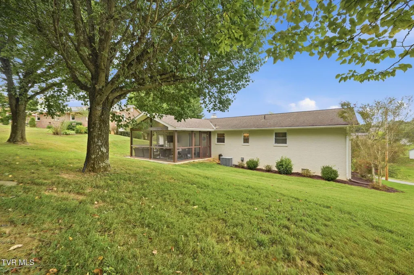
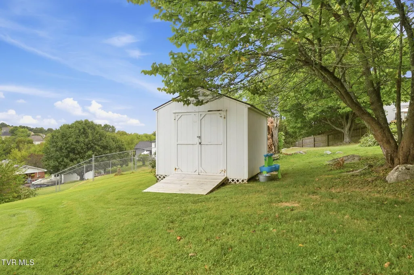
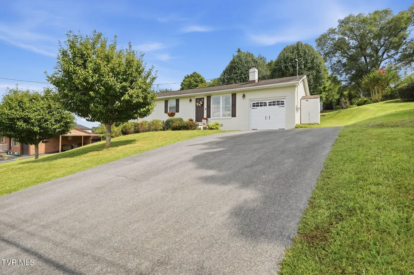
Welcome to this beautifully maintained 3-bedroom, 2-bath brick ranch with prime North Johnson City location in the highly sought after Lake Ridge School District. Thoughtfully renovated and cared for over the past 11 years, this is not a quick flip--it is a home that has been intentionally updated over time with comfort, functionality, and everyday living in mind. Inside, you'll find a warm and inviting layout with LVP flooring throughout the main living areas, carpeted bedrooms, recessed can lighting, and an updated kitchen that is truly the heart of the home. The kitchen features generous quartz countertops, soft-close cabinetry, and a large farmhouse sink, creating a space that is both beautiful and practical for everyday family life and entertaining. But step outside, and you may find your favorite part of the home. The spacious screened-in back patio provides the perfect spot for morning coffee, watching Saturday football, gathering with friends, or enjoying a quiet evening outdoors. Just beyond the patio is a backyard designed with kids in mind, complete with a swing set, playhouse, and plenty of room to play, explore, and make memories. This home offers a wonderful combination of thoughtful updates, comfortable living spaces, and an outdoor setup that is hard to replicate. Whether you're starting a family, raising kids, looking for a comfortable place to settle in, or simply wanting a home with space to enjoy both inside and out, this well-loved ranch has something for every stage of life. Buyer / Buyer's Agent to verify information.
| Elementary School | Middle School | High School |
|---|---|---|
| Lake Ridge Elementary School | Indian Trail Middle School | Science Hill High School |
| Price History | |
|---|---|
| 9/24/2026 | Listed $299,900 |
General Features
| Sewer | Public Sewer |
|---|---|
| Heating | Central,Electric,Fireplace(s),Heat Pump,Hot Water |
| Cooling | Ceiling Fan(s),Central Air,Heat Pump |
| Utilities | Electricity Connected,Water Connected,Cable Connected,Underground Utilities |
| Roof | Shingle |
| Appliances | Dishwasher,Disposal,Electric Range,Microwave,Refrigerator |
| Zoning | R 2 |
| Garage Spaces | 1 |
| Patio/Porch Features | Back,Covered,Enclosed,Rear Patio,Screened |
| Architectural Style | Ranch |
| Security Features | Carbon Monoxide Detector(s),Smoke Detector(s) |
| Construction Materials | Brick |
| Year Built | 1984 |
| Topography | Level, Sloped |
| Property Subtype | Single Family Residence |
| County | Washington |
| New Construction | false |
| Property Type | Residential |
| Association Amenities | Landscaping |
| HOA | false |
| Attached Garage | true |
| Subdivision Name | El Rancho Acres |
| Other Structures | Outbuilding,Shed(s),Storage |
| Total Rooms | 7 |
| Full Baths | 2 |
| Status | Active |
| Directions | From Interstate 26, Take Exit 17 toward Boones Creek Rd. Follow Boones Creek Rd toward Johnson City. Continue until you reach US-11E / US-321 / TN-34 Turn toward Johnson City on US-11E/US-321. Turn right onto Carroll Creek. Turn Right onto Ranch Road. House is on the left with sign in yard. |
| High School | Science Hill |
| City | Johnson City |
| MLS Area | 302 - NE Johnson City |
| Lot Size Units | Acres |
| Lot Size Square Feet | 18295.2 |
| Elementary School | Lake Ridge |
| Home Warranty Y/N | false |
| Middle/Junior High School | Indian Trail |
| Property Condition | Above Average |
| MLS Area Minor | 302 - NE Johnson City |
| Structure Type | House |
| Standard Status | Active |
| Conventional | true |
| FHA | true |
| Financing_co_VA_sp_Loan | true |
| Cash | true |
Interior Features
| Interior Amenities | Built-in Features,Granite Counters,Kitchen Island,Kitchen/Dining Combo,Marble Counters,Open Floorplan,Pantry,Remodeled |
|---|---|
| Basement | Crawl Space |
| Flooring | Carpet,Concrete,Luxury Vinyl |
| Total Fireplaces | 1 |
| Fireplace Features | Living Room |
| Air Conditioning Y/N | true |
| Heating Y/N | true |
| Window Features | Double Pane Windows,Window Treatments |
| Fireplace Y/N | true |
| Laundry Features | Electric Dryer Hookup,Washer Hookup |
| Total Bedrooms | 3 |
| Total Baths | 2 |
| Attic Pull Down Stairs | true |
Exterior Features
| Exterior Amenities | Playground |
|---|---|
| Parking Features | Asphalt,Attached,Garage Door Opener |
| Water Source | Public |
| Lot Size Area | 0.42 |
| Building Area Total | 1050 |
| Lot Dimensions | 90 x 204 irr |
| Lot Size Acres | 0.42 |
| Door Features | French Doors |
| Exterior_sp_Finish_co_Brick4 | true |
| Exterior_sp_Features_co_Playground | true |
Amenities
- Foreclosure
- Views
- Short Sale
- New Construction
- Adult 55+
- Lease To Own
- No HOA Fees
- Furnished
- Primary On Main
- Air Conditioning
- Seller Finance
- Green
- Fixer Upper
- Horse
- Golf
- Fireplace
- Deck
- Garage
- Basement
- Pool
Property vs Single Family Average in 37601
Price
Taxes
Year Built
 Tennessee Virginia Regional MLS All information deemed reliable but not guaranteed. All properties are subject to prior sale, change or withdrawal. Neither listing broker(s) or information provider(s) shall be responsible for any typographical errors, misinformation, misprints and shall be held totally harmless. Listing(s) information is provided for consumer's personal, non-commercial use and may not be used for any purpose other than to identify prospective properties consumers may be interested
 © 2026 Chattanooga Association of Realtors. All rights reserved. Information deemed to be reliable but not guaranteed. The data relating to real estate for sale on this website comes from the Chattanooga Association of Realtors and the Broker Reciprocity Program.sm. Real estate listings held by brokerage firms other than REMAX Preferred Properties, Inc are marked with the BR logo and detailed information about them includes the name of the listing brokers. Listing broker has attempted to offer
 River Counties Association of REALTORS® All information deemed reliable but not guaranteed. All properties are subject to prior sale, change or withdrawal. Neither listing broker(s) or information provider(s) shall be responsible for any typographical errors, misinformation, misprints and shall be held totally harmless. Listing(s) information is provided for consumer's personal, non-commercial use and may not be used for any purpose other than to identify prospective properties consumers may
 Great Smoky Mountains Association of REALTORS® All information deemed reliable but not guaranteed. All properties are subject to prior sale, change or withdrawal. Neither listing broker(s) or information provider(s) shall be responsible for any typographical errors, misinformation, misprints and shall be held totally harmless. Listing(s) information is provided for consumer's personal, non-commercial use and may not be used for any purpose other than to identify prospective properties consumers
