


Address
393 Holt Ridge Road, Tazewell, TN
Price
$ 1,899,500
Property Attributes
- MLS#9989161
- TypeSingle Family
- Listing Status Active
- CountyClaiborne
- CityTazewell
- AreaOut Of Area
- NeighborhoodNot In Subdivision
- Zip37879
- StyleBarndominium, Contemporary
- Year Built2023
- Taxes$ 2165
- Price$ 1,899,500
- Bedrooms2
- Full Bathrooms2
- Half Bathrooms0
- Sqr Footage3200
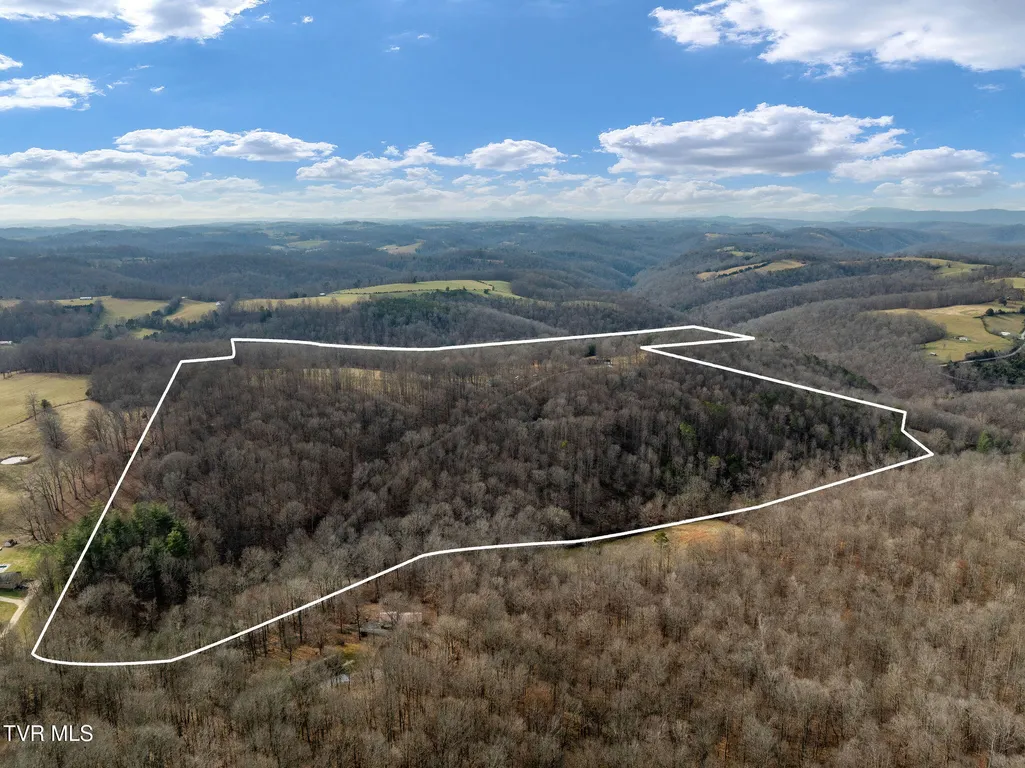
- Lot Size113.17 Acres
Data Source:
Tennessee Virginia Regional MLS (NETAR)
Property Description
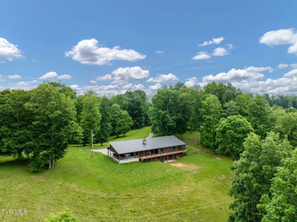
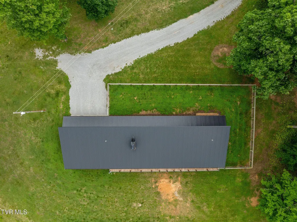
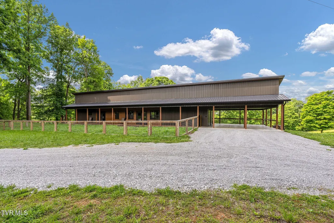
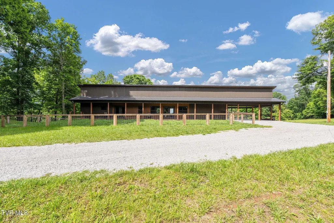
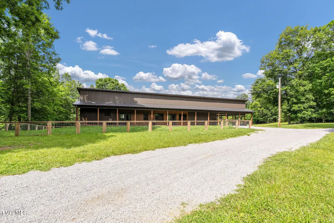
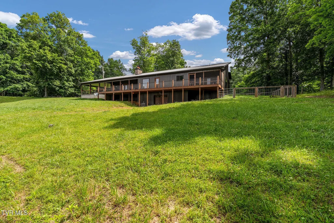
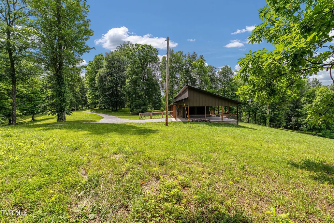
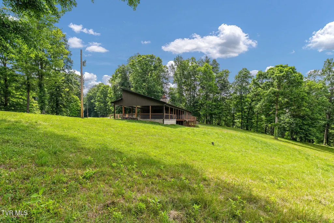
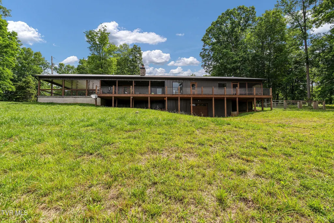
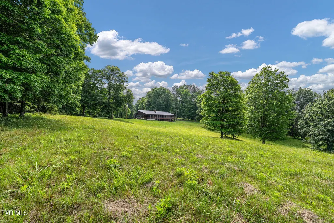
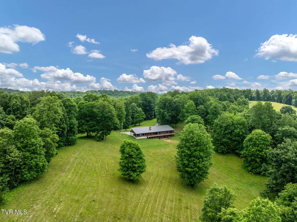
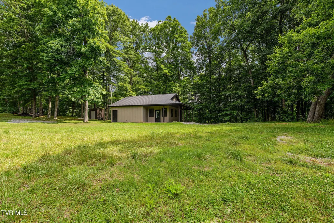
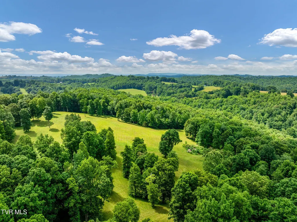
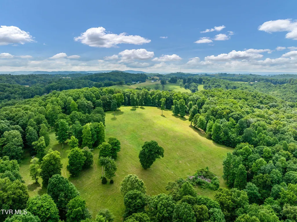
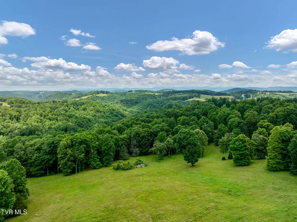
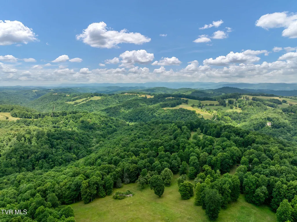
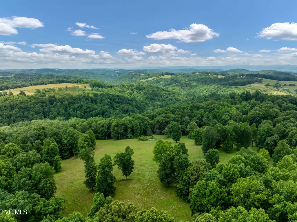
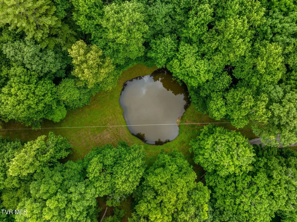
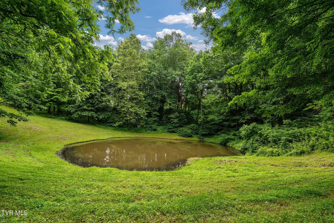
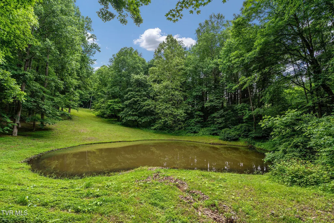
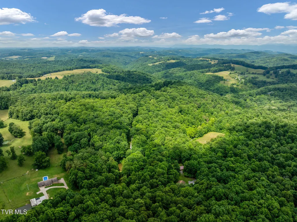
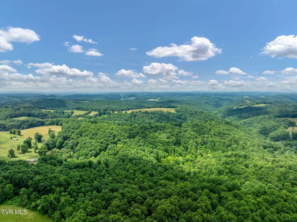
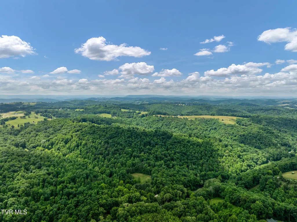
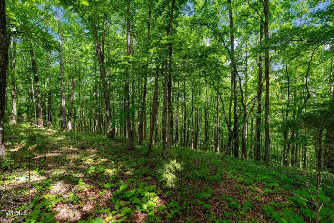
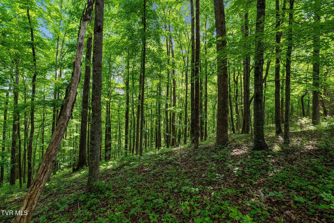
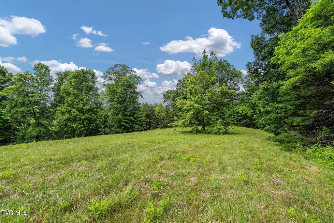
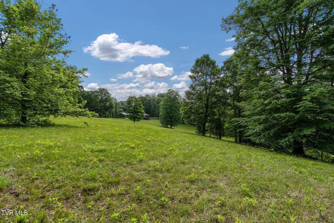
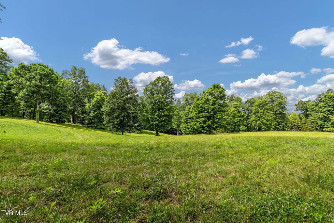
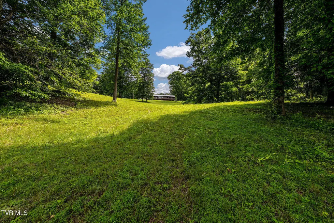
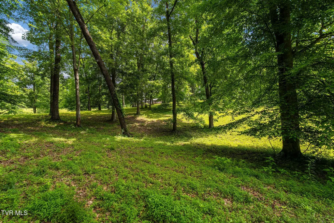
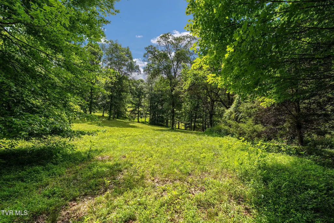
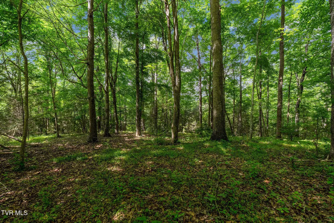
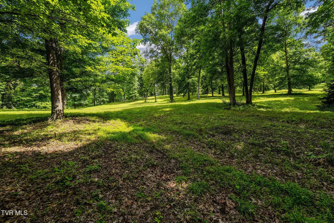
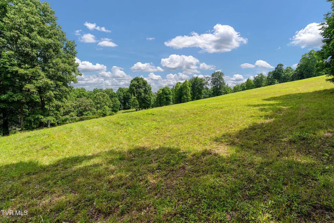
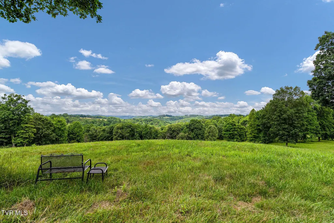
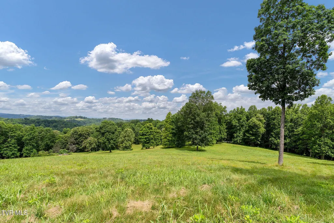
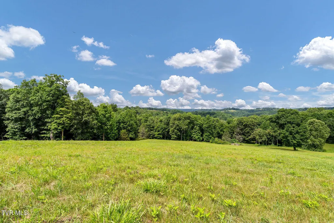
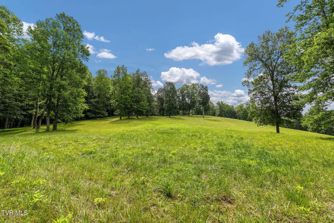
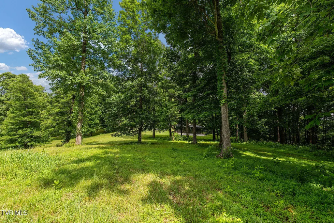
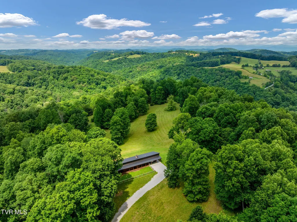
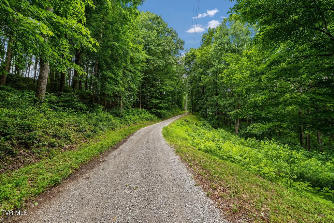
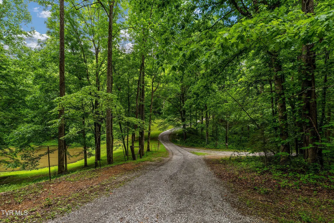
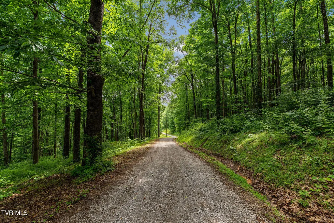
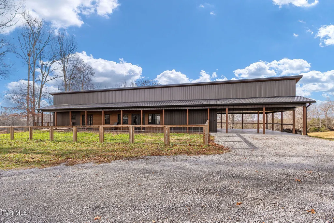
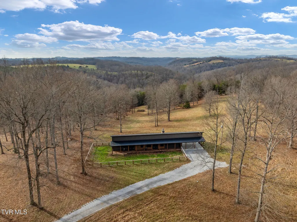
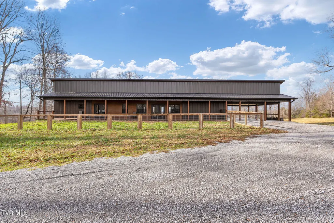
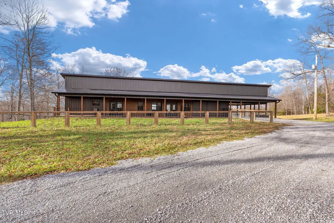
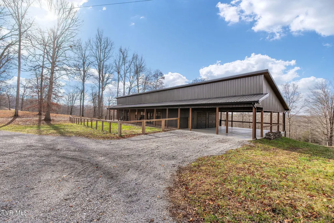
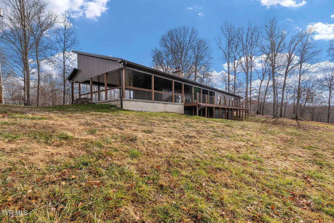
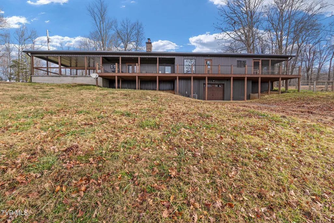
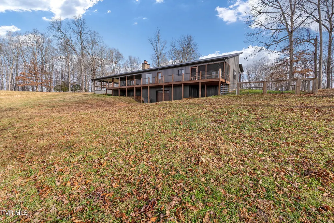
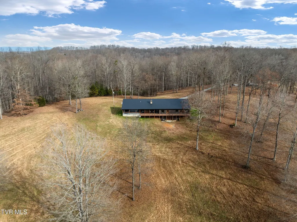
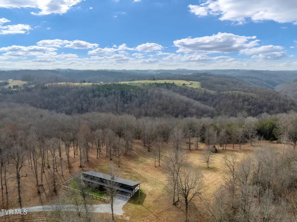
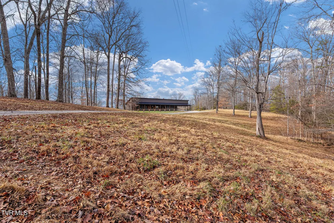
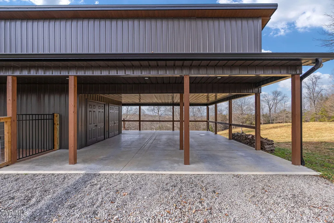
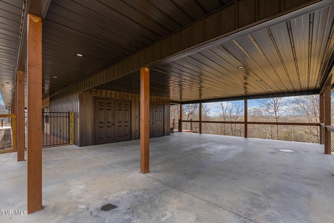
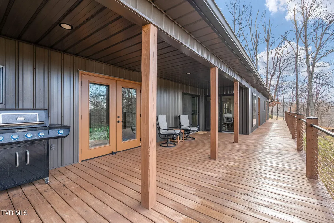
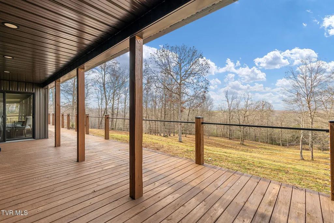
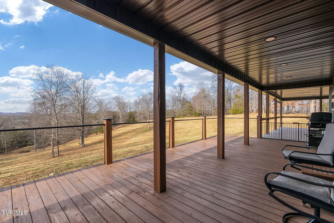
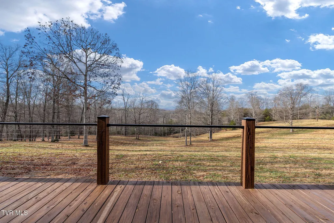
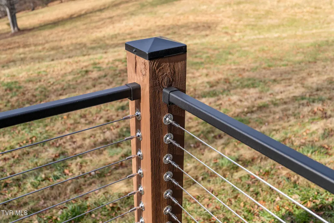
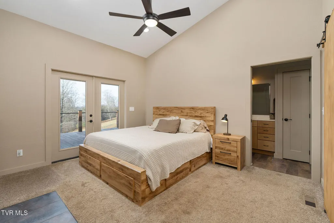
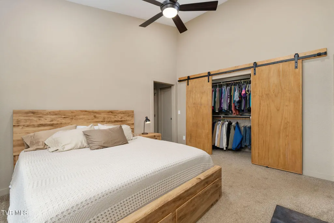
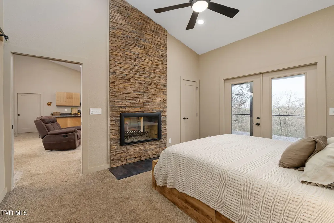
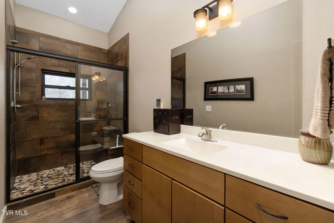
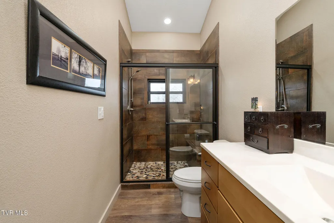
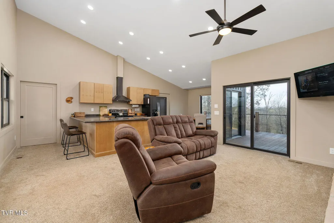
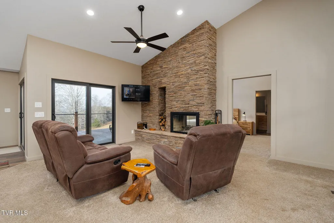
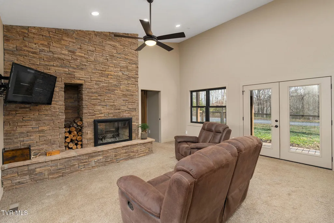
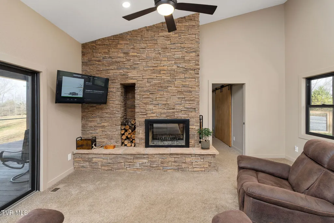
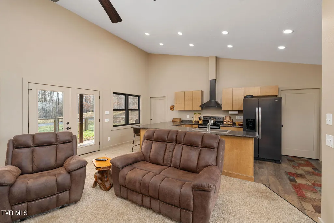
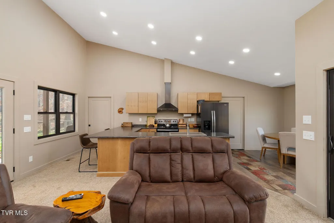
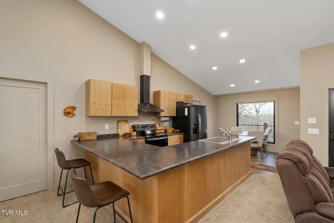
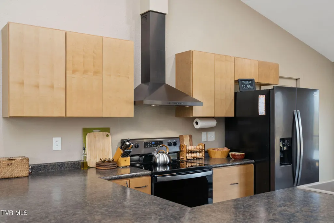
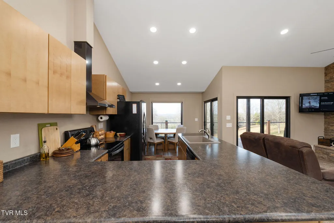
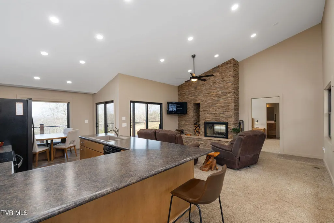
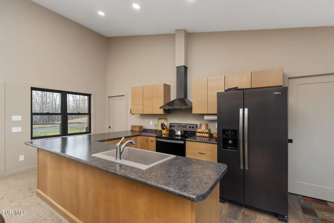
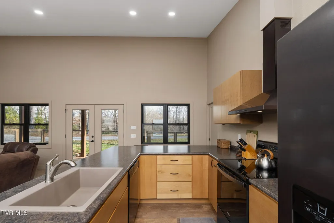
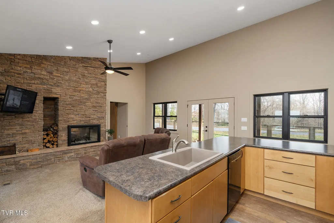
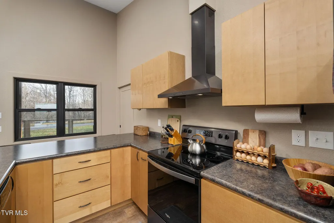
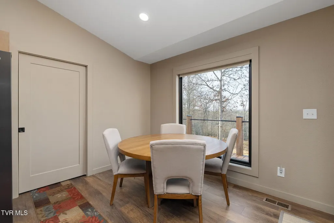
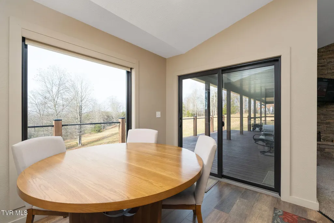
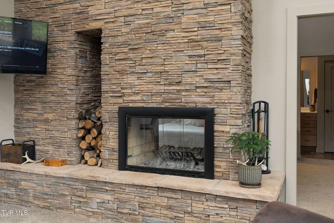
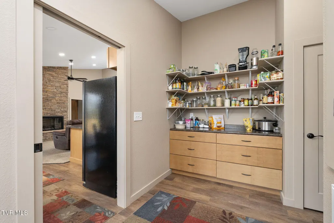
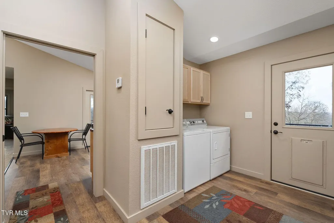
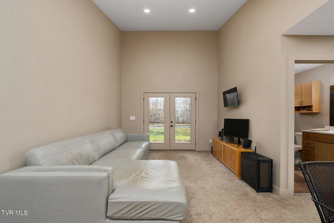
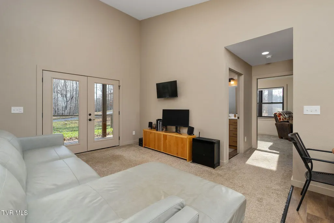
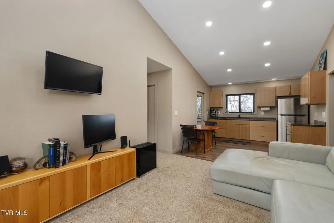
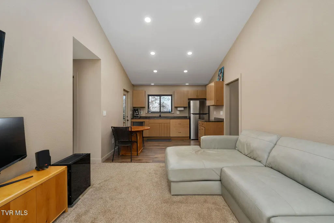
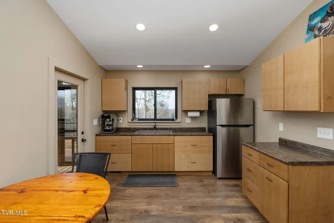
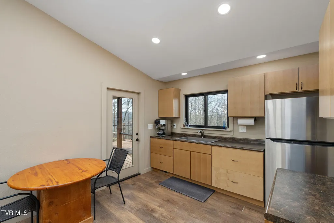
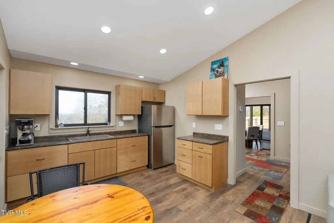
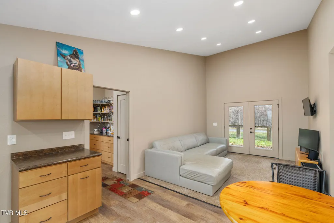
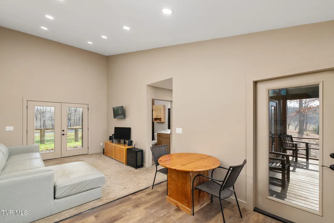
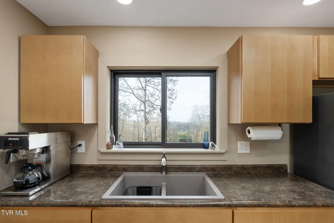
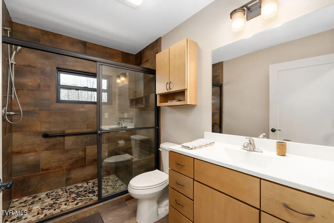
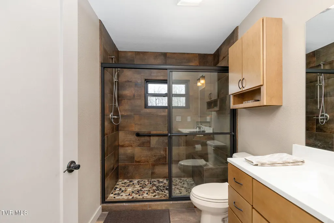
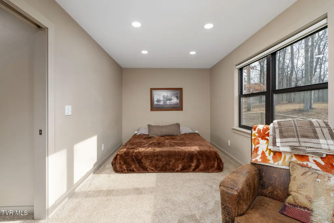
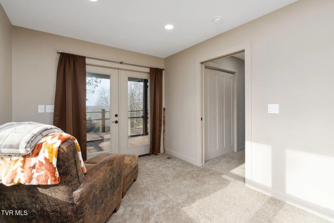
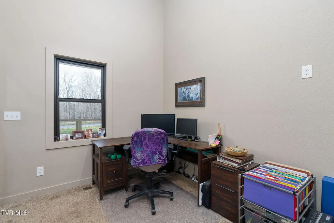
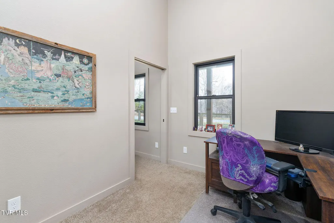
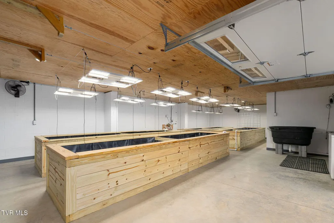
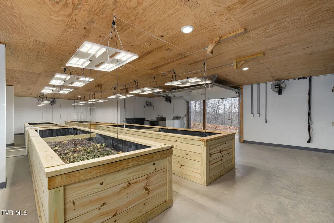
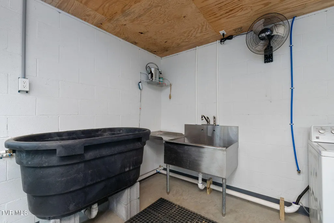
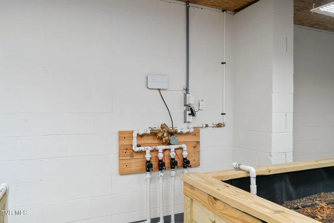
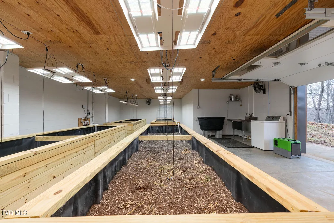
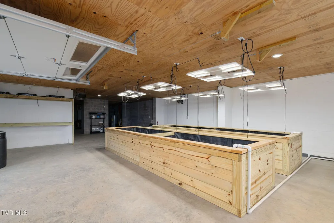
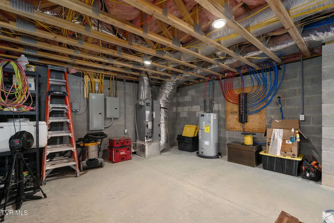
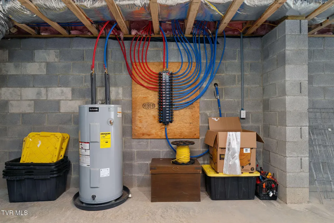
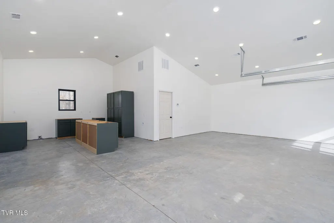
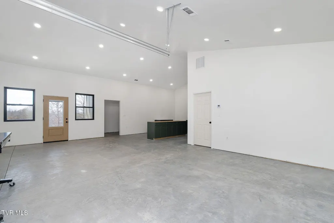
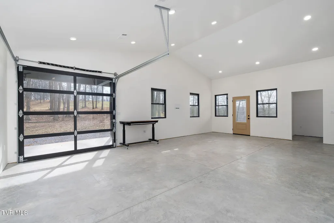
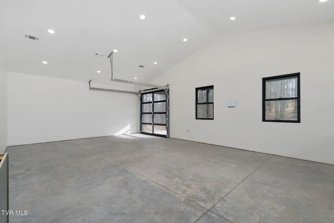
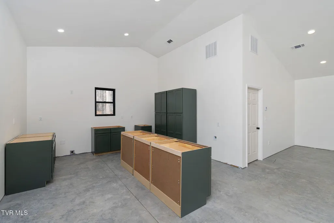
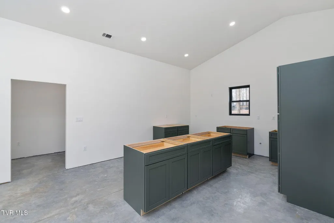
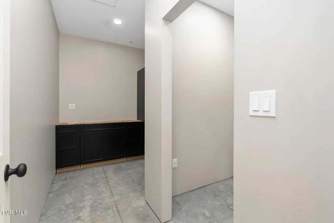
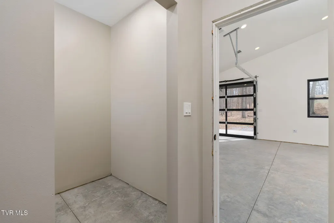
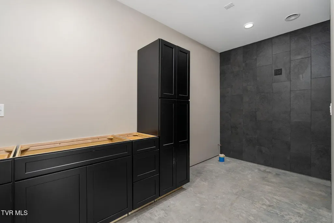
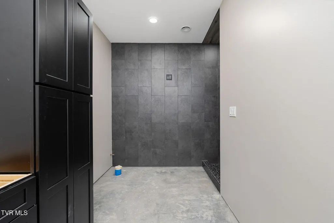
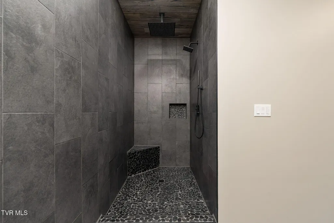
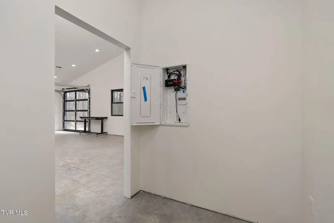
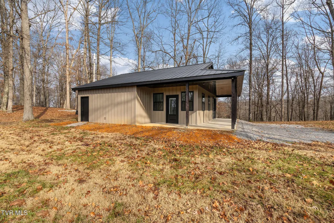
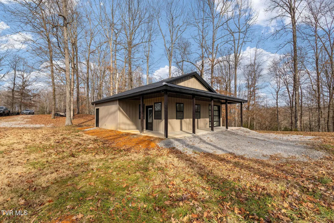
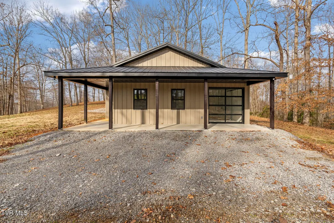
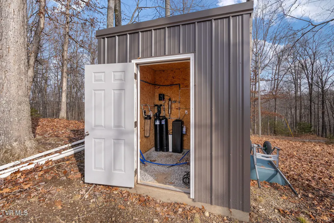
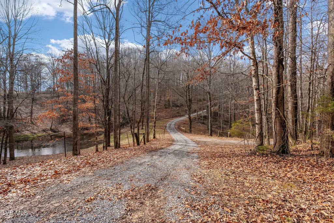
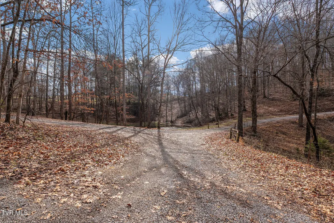
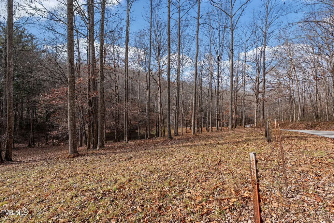
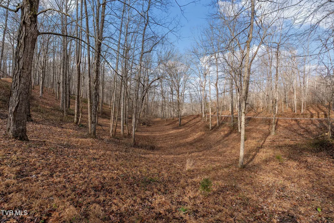
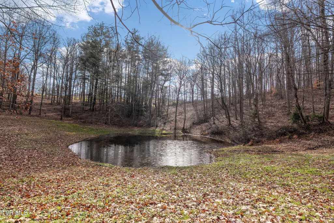
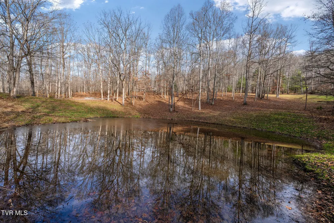
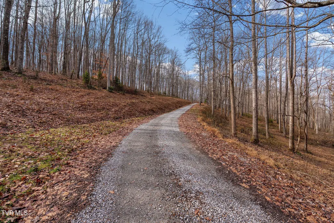
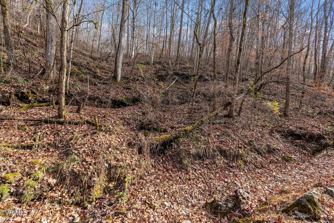
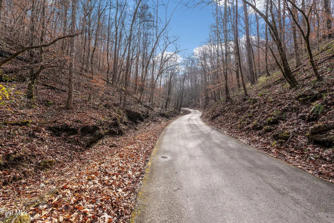
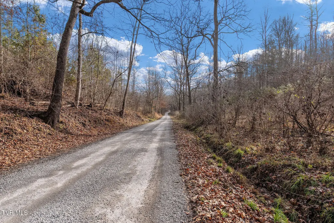
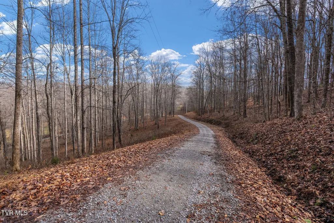
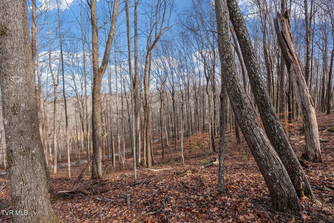
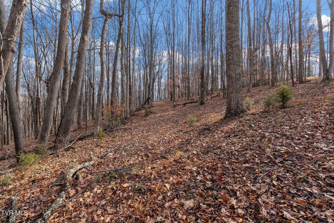
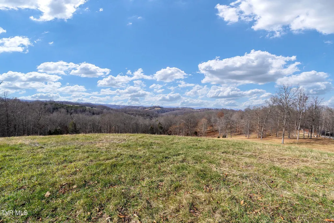
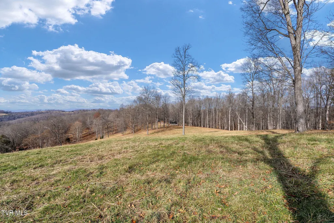
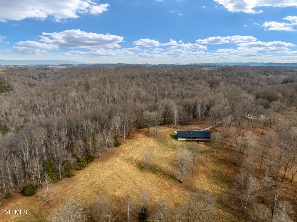
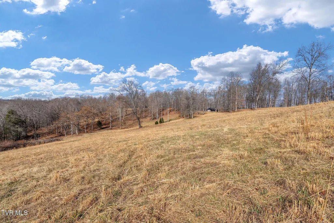
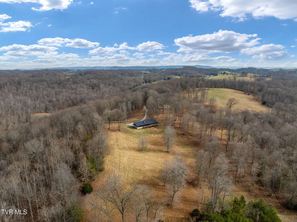
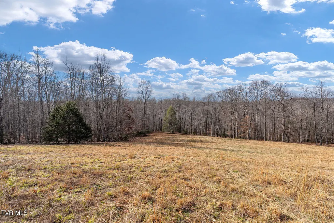
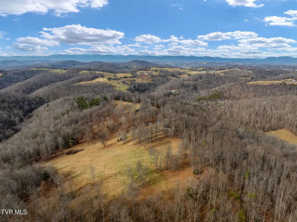
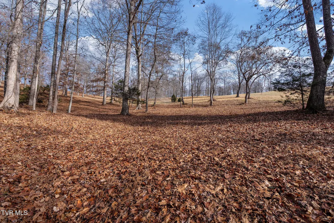
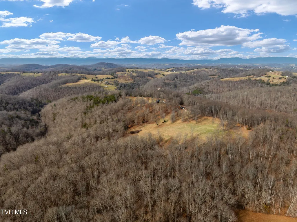
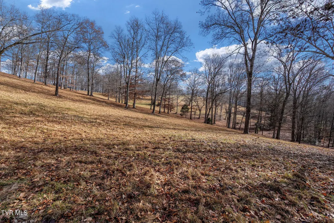
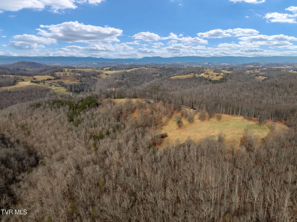
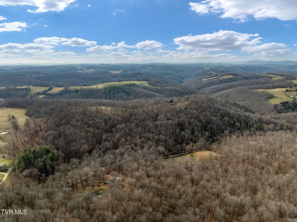
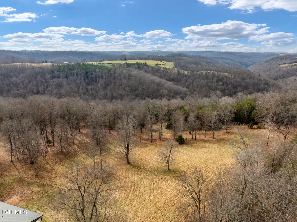
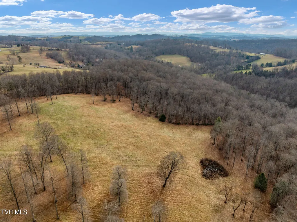
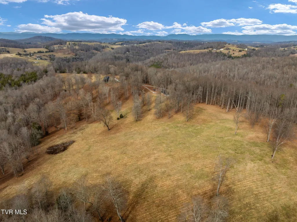
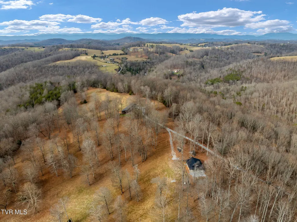
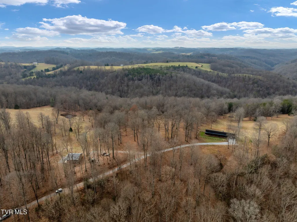
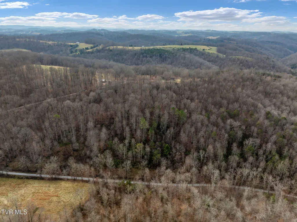
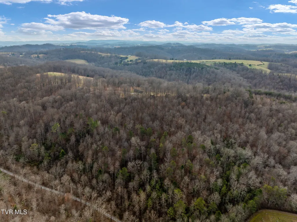
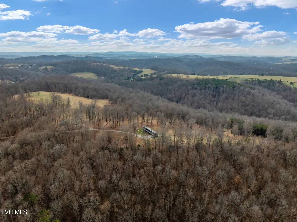
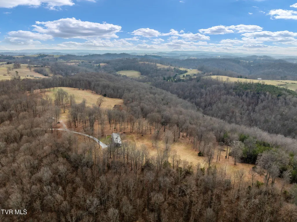
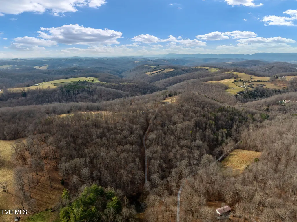
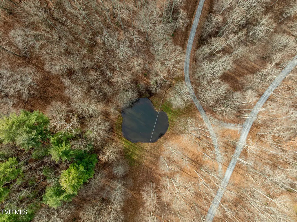
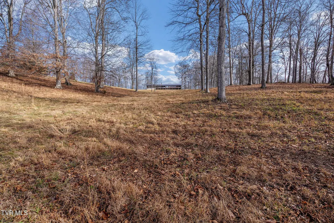
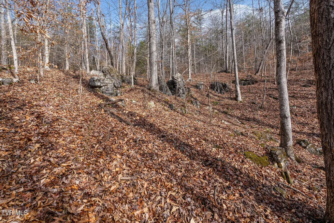
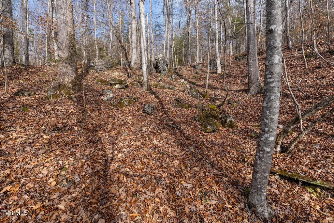
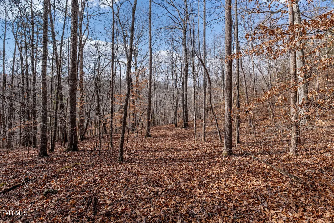
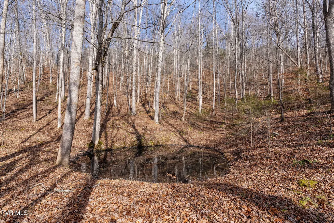
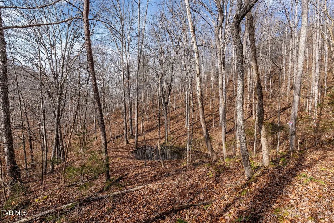
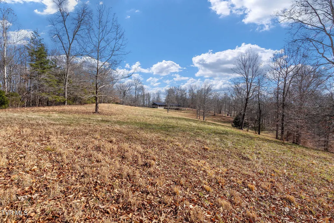
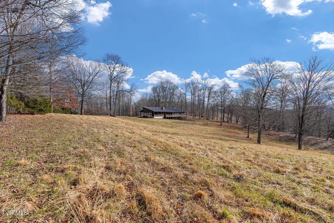
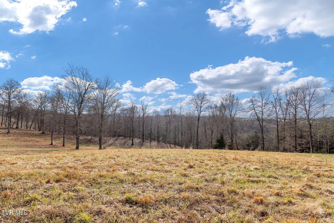
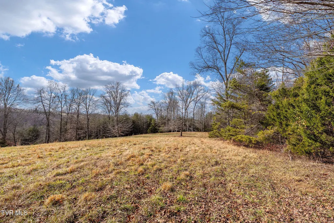
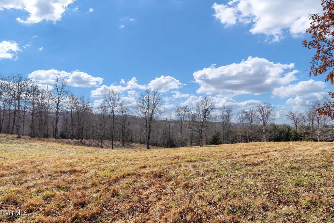
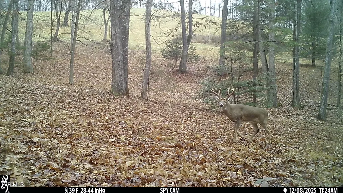
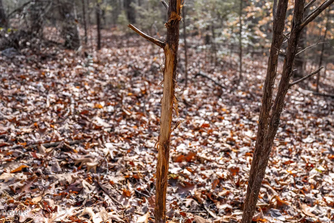
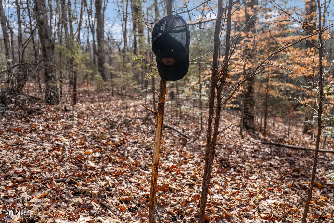
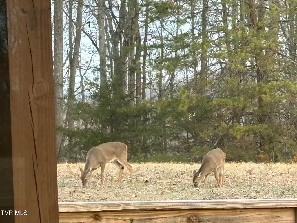
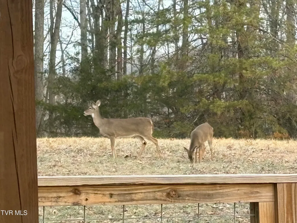
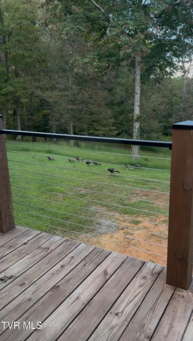
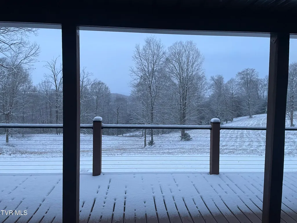
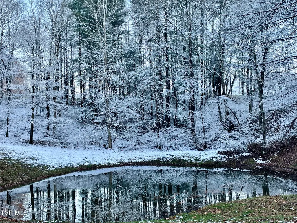
A Rare Opportunity to Own 113 Acres of Luxury, Privacy, and Breathtaking Mountain Views Welcome to a one-of-a-kind luxury homestead where refined living meets natural beauty across 113 rolling acres of pristine countryside. This exceptional property offers a level of privacy, versatility, and craftsmanship rarely found—perfect for the discerning buyer seeking an upscale primary residence, a family compound, or a private retreat with endless potential. A Sophisticated Main Residence The newly built 2-bedroom, 2-bath primary home blends rustic elegance with modern convenience. With 1,600 sq. ft. of thoughtfully designed main-level living and an additional 1,600 sq. ft. of heated, fully outfitted basement space, this home delivers comfort and functionality in equal measure. The main living area features a passthrough wood-burning fireplace, rich finishes, with large sliding glass doors for breathtaking views. Just off the kitchen and living room sits a dedicated office, perfect for remote work or creative pursuits. Walk-in closets, durable metal roofing and siding, and a full-length back porch overlooking the hills make this home as practical as it is inviting. The finished basement is a standout amenity unto itself—equipped with four custom planter boxes, automatic watering systems, drainage, twelve grow lights, and a Pulse environmental monitoring system, all fully managed through a phone app. Separate 200-amp service upstairs and 100-amp service downstairs ensure ample power for every need. A second kitchenette offers flexible use for guests, hobbies, or entertaining. A Guest House Ready for Final Touches The property includes a spacious 1-bedroom, 1-bath, 1,200 sq. ft. guest house, with cabinetry already installed. With countertops, appliances, flooring, and a toilet as the only remaining items, this space can be completed to suit your design taste. Whether used for extended family, short-term rental income, or a caretaker's residence, the possibilities are endless. Land That Inspires Spanning meadows, wooded hillsides, and panoramic ridge lines, the estate offers two serene ponds, open pastureland, and numerous prime build sites—ideal for creating a multi-home family compound or adding luxury cabins. Wildlife is abundant, with deer and turkey frequently seen throughout the property. A beautifully maintained long gravel driveway leads you through a remarkable entryway, setting the tone as you approach the home. The elevated positioning of the estate grants breathtaking mountain views from multiple vantage points. Additional features include: High-speed fiber optic internet Multiple build-sites scattered across the acreage offering different views, privacy for family compound or vacation retreats. Oversized 2-car carport Separate oversized septic systems for both the main residence and guest house Metal roof and siding for long-term durability Well-defined private infrastructure ready for expansion A Property Without Comparison This extraordinary estate combines luxury living, agricultural potential, and unrivaled natural beauty into a single, cohesive offering. Whether you envision a private sanctuary, a legacy family property, or a high-end rural retreat, this land provides the canvas. Information deemed reliable but not guaranteed. Buyer/buyer's agent to verify all information.
| Elementary School | Middle School | High School |
|---|---|---|
| Tazewell Elementary School | Soldiers Memorial Middle School | Claiborne High School |
| Price History | |
|---|---|
| 2/11/2026 | Listed $2,140,000 |
| 6/4/2026 | 5$2,040,000 |
| 7/2/2026 | 2$1,999,500 |
| 8/11/2026 | 5$1,899,500 |
General Features
| Sewer | Septic Tank |
|---|---|
| Heating | Fireplace(s),Heat Pump |
| Cooling | Central Air,Heat Pump |
| Utilities | Electricity Connected,Propane,Water Connected,Cable Connected |
| Roof | Metal |
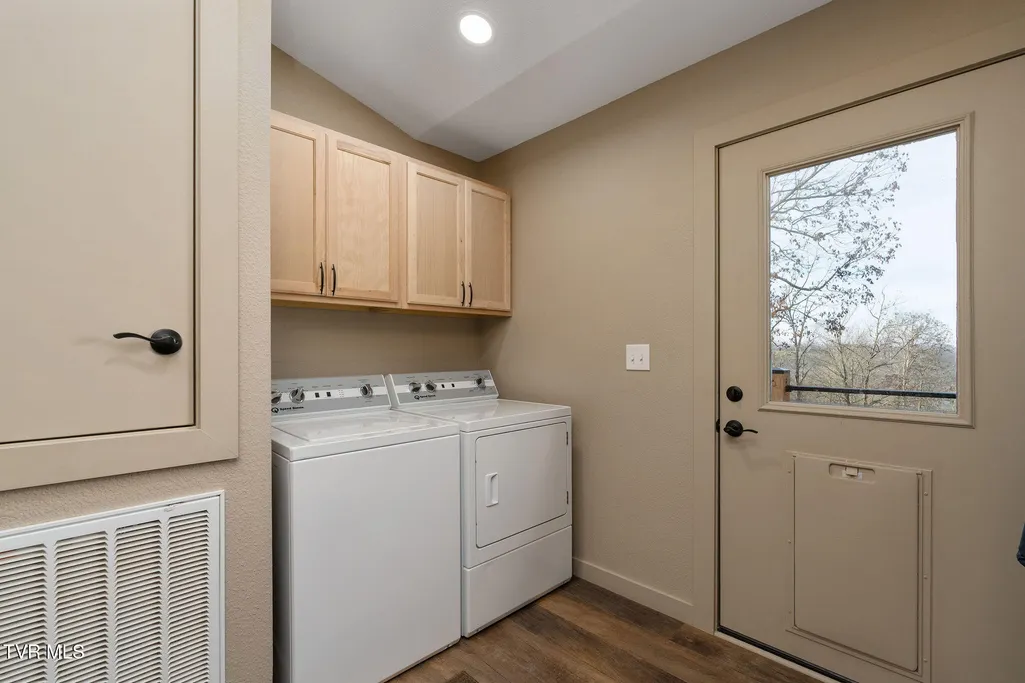
| Appliances | Built-In Electric Oven,Cooktop,Dishwasher,Dryer,Refrigerator,Washer |
| Zoning | Agriculture |
| Patio/Porch Features | Back,Covered,Front Porch,Rear Patio,Rear Porch,Screened |
| Architectural Style | Barndominium,Contemporary |
| Construction Materials | Metal Siding |
| Year Built | 2023 |
| View | Water,Mountain(s),Creek/Stream |
| Topography | Farm Pond, Level, Mountainous, Pasture, Rolling Slope, Sloped, Wooded, See Remarks |
| Property Subtype | Single Family Residence |
| County | Claiborne |
| New Construction | false |
| Property Type | Residential |
| Association Amenities | Landscaping |
| HOA | false |
| Attached Garage | false |
| Subdivision Name | Not In Subdivision |
| Other Structures | Guest House,Shed(s) |
| Total Rooms | 9 |
| Full Baths | 2 |
| Status | Active |
| Directions | From Tazewell, TN take US 25E north for 2.5 miles. Turn left onto Dogwood Heights Dr., turn left onto Dogwood Rd., turn right onto Cline Rd., turn right onto Holt Ridge Rd. Property located at 393 Holt Ridge Rd. |
| High School | Claiborne |
| City | Tazewell |
| MLS Area | 499 - Out Of Area |
| Lot Size Units | Acres |
| Lot Size Square Feet | 4929685.2 |
| Elementary School | Tazewell |
| Home Warranty Y/N | false |
| Current Financing | Conventional |
| Middle/Junior High School | Soldiers Memorial |
| Property Condition | Above Average |
| MLS Area Minor | 499 - Out Of Area |
| Structure Type | House |
| Standard Status | Active |
| Conventional | true |
| FHA | true |
| Financing_co_USDA_sp_Loan | true |
| Financing_co_VA_sp_Loan | true |
| Exterior_sp_Finish_co_Metal_sp_Siding | true |
| Cash | true |
| Existing_sp_Finance_co_Conventional2 | true |
Interior Features
| Interior Amenities | Bar,Eat-in Kitchen,Kitchen Island,Kitchen/Dining Combo,Laminate Counters,Shower Only,Walk-In Closet(s),Wired for Data |
|---|---|
| Basement | Concrete,Finished,Garage Door,Heated,Workshop,See Remarks |
| Flooring | Carpet,Luxury Vinyl |
| Fireplace Features | Primary Bedroom,Living Room |
| Air Conditioning Y/N | true |
| Heating Y/N | true |
| Window Features | Double Pane Windows |
| Fireplace Y/N | true |
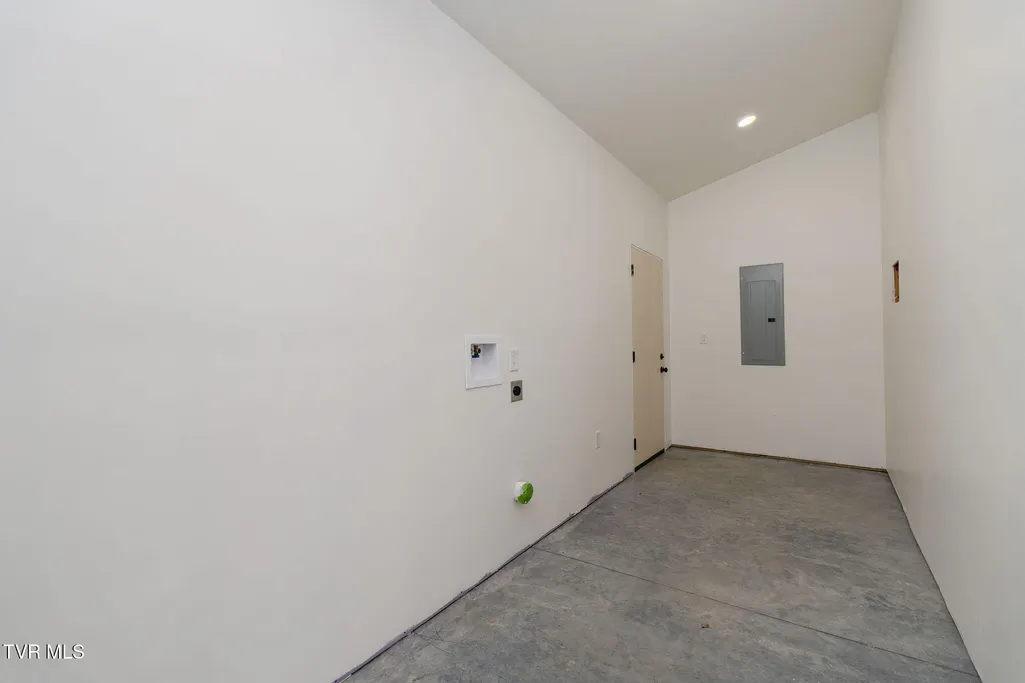
| Laundry Features | Electric Dryer Hookup,Washer Hookup |
| Total Bedrooms | 2 |
| Below Grade Finished Area | 1600 |
| Total Baths | 2 |
| Attic Storage | true |
Exterior Features
| Exterior Amenities | Balcony |
|---|---|
| Fencing | Front Yard |
| Parking Features | Carport |
| Lot Features | Pasture |
| Water Source | Well |
| Lot Size Area | 113.17 |
| Foundation Details | Block,Concrete Perimeter |
| Building Area Total | 3200 |
| Lot Dimensions | See acreage |
| Lot Size Acres | 113.17 |
| Door Features | ENERGY STAR Qualified Doors,Sliding Doors |
| Other Equipment | Satellite Dish |
| Exterior_sp_Features_co_Balcony | true |
| Exterior_sp_Features_co_Pasture | true |
Amenities
- Foreclosure
- Views
- Short Sale
- New Construction
- Adult 55+
- Lease To Own
- No HOA Fees
- Furnished
- Primary On Main
- Air Conditioning
- Seller Finance
- Green
- Fixer Upper
- Horse
- Golf
- Fireplace
- Deck
- Garage
- Basement
- Pool
Property vs Single Family Average in 37879
Price
Taxes
Year Built
 Tennessee Virginia Regional MLS All information deemed reliable but not guaranteed. All properties are subject to prior sale, change or withdrawal. Neither listing broker(s) or information provider(s) shall be responsible for any typographical errors, misinformation, misprints and shall be held totally harmless. Listing(s) information is provided for consumer's personal, non-commercial use and may not be used for any purpose other than to identify prospective properties consumers may be interested
 © 2026 Chattanooga Association of Realtors. All rights reserved. Information deemed to be reliable but not guaranteed. The data relating to real estate for sale on this website comes from the Chattanooga Association of Realtors and the Broker Reciprocity Program.sm. Real estate listings held by brokerage firms other than REMAX Preferred Properties, Inc are marked with the BR logo and detailed information about them includes the name of the listing brokers. Listing broker has attempted to offer
 River Counties Association of REALTORS® All information deemed reliable but not guaranteed. All properties are subject to prior sale, change or withdrawal. Neither listing broker(s) or information provider(s) shall be responsible for any typographical errors, misinformation, misprints and shall be held totally harmless. Listing(s) information is provided for consumer's personal, non-commercial use and may not be used for any purpose other than to identify prospective properties consumers may
 Great Smoky Mountains Association of REALTORS® All information deemed reliable but not guaranteed. All properties are subject to prior sale, change or withdrawal. Neither listing broker(s) or information provider(s) shall be responsible for any typographical errors, misinformation, misprints and shall be held totally harmless. Listing(s) information is provided for consumer's personal, non-commercial use and may not be used for any purpose other than to identify prospective properties consumers
